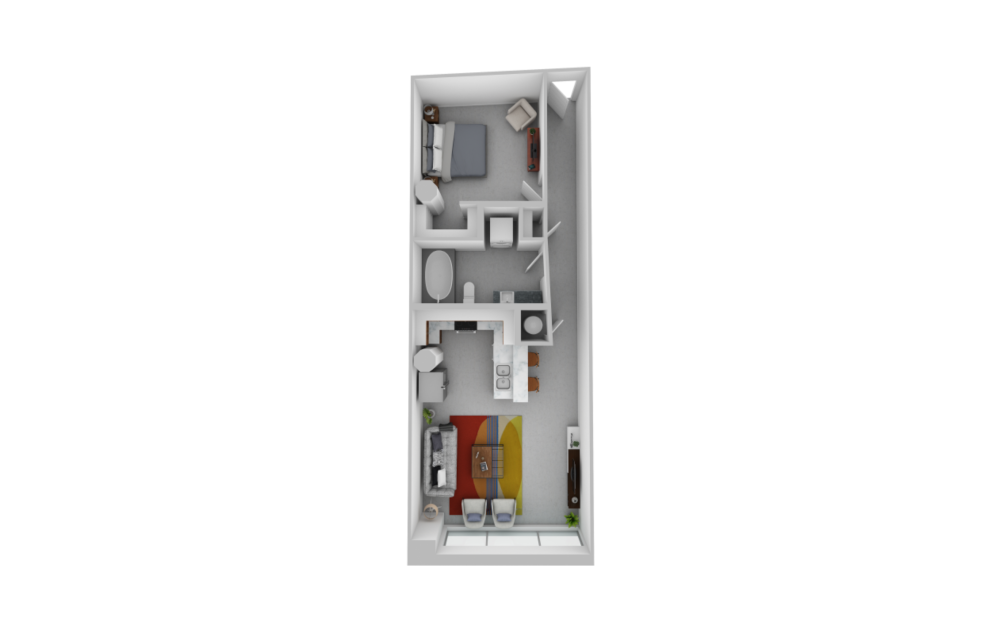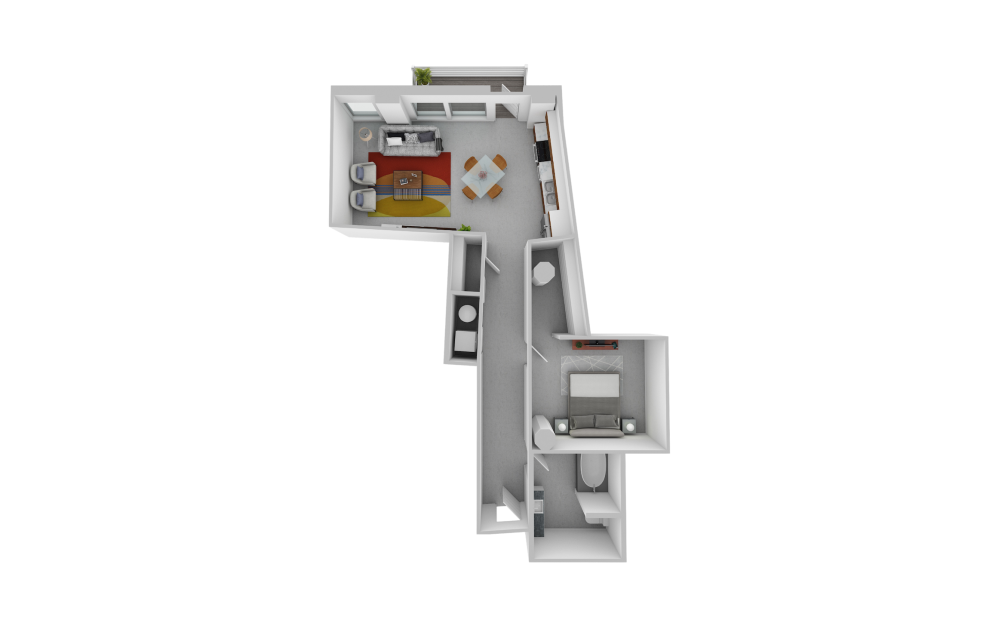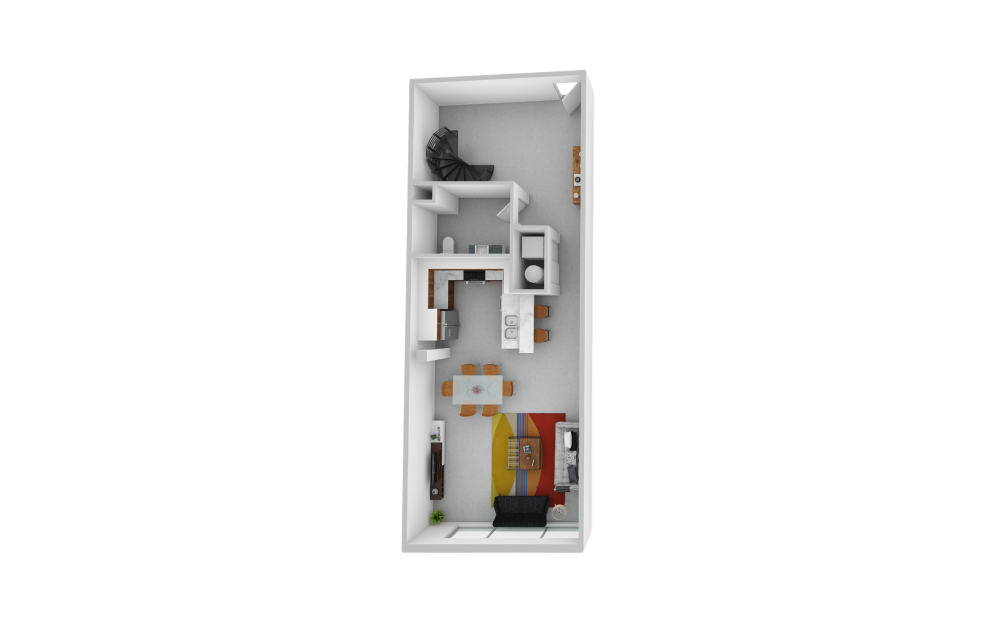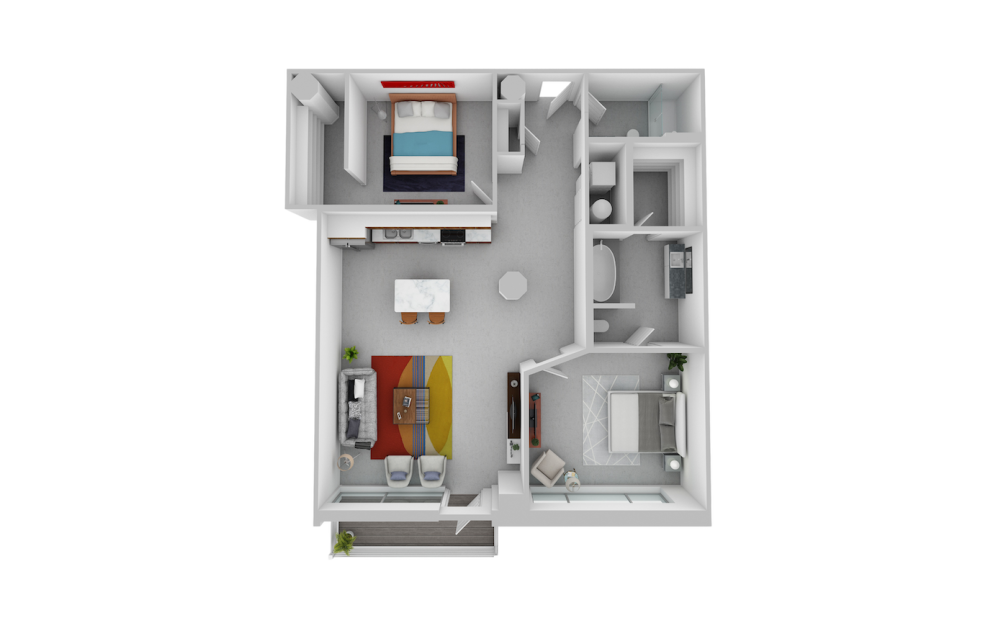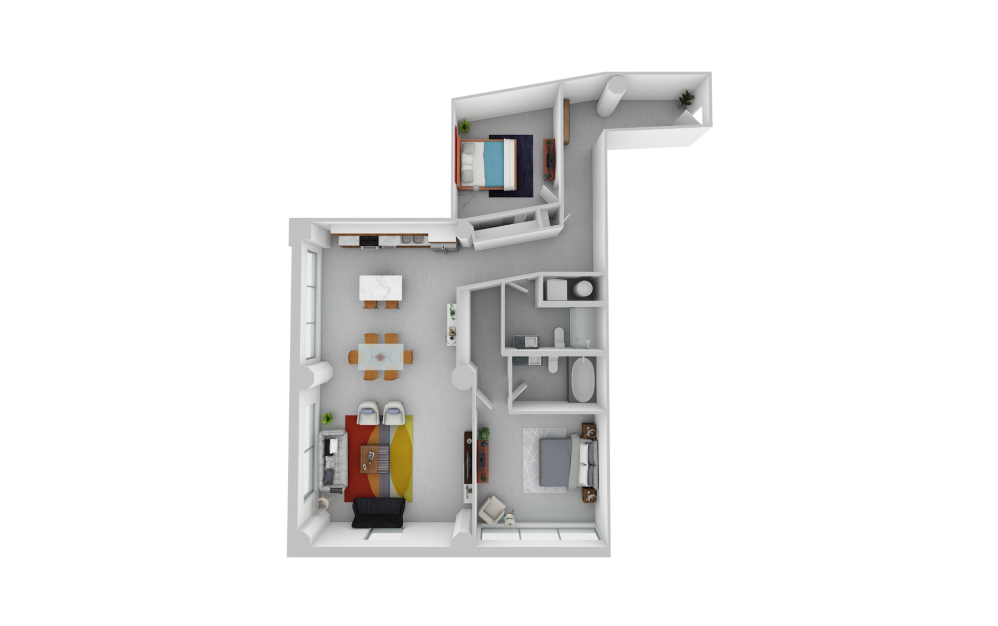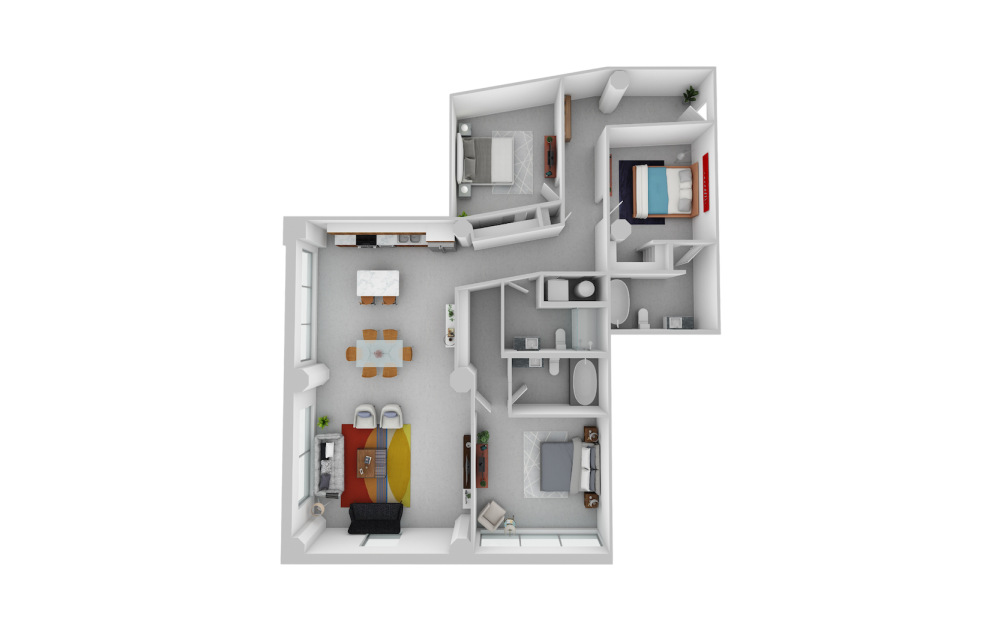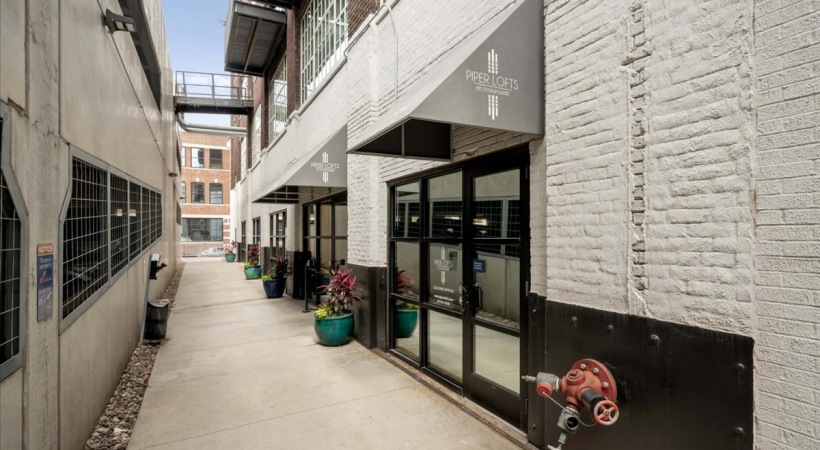




Discover your perfect living space at Piper Lofts, where historic charm meets modern convenience in the heart of Kansas City. Our thoughtfully designed floor plans offer a range of options to suit your lifestyle, from cozy studios to spacious multi-bedroom layouts. Each loft features unique architectural details, high ceilings, and contemporary finishes that blend industrial style with urban sophistication. Whether you're seeking a vibrant downtown vibe or a serene retreat, Piper Lofts provides the ideal backdrop for your next chapter. Explore our floor plans today and find your dream loft in this iconic community!
*Appointments Recommended. Use our chatbot for an interactive scheduling assistant.*
Floorplans are artist’s rendering. All dimensions are approximate. Actual product and specifications may vary in dimension or detail. Not all features are available in every rental home. Prices and availability are subject to change. Please see a representative for details.